Rooftop HVAC Units: Guide to Commercial Climate Control Technology and System Design
Rooftop HVAC Units are packaged climate control systems installed on building rooftops to manage indoor temperature, ventilation, and air circulation. They are widely used in commercial buildings, retail spaces, offices, warehouses, and other facilities. This article explores rooftop HVAC technology, major components, system design considerations, recent developments, operating principles, and common applications.
Rooftop HVAC Units: Guide to Commercial Climate Control Technology and System Design
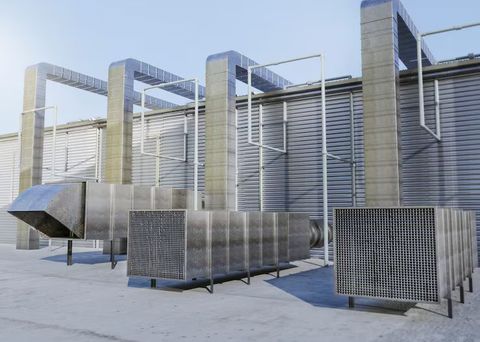
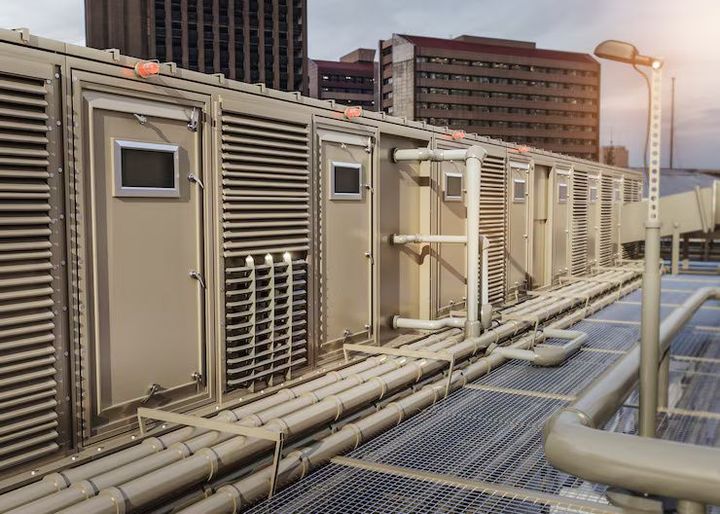
Rooftop HVAC Units are packaged heating, ventilation, and air-conditioning systems designed to provide climate control from a rooftop installation. Instead of placing major equipment inside a mechanical room, these systems combine several HVAC functions within a single outdoor enclosure. This arrangement can simplify building layouts while providing temperature control and ventilation for occupied spaces.
Rooftop systems are commonly found on offices, retail buildings, restaurants, warehouses, schools, and other commercial facilities. Their configuration can vary considerably depending on building size, climate, occupancy, ventilation requirements, and the type of indoor environment being maintained.
Context
A rooftop HVAC unit generally contains the major components needed to condition and circulate air. Depending on the configuration, the system may provide cooling, heating, filtration, ventilation, humidity management, and air distribution.
Outdoor air enters the unit through controlled openings, while return air from the building may also be directed back into the equipment. The system conditions the air before sending it through ducts to occupied areas.
Main Components
Several components work together within a typical rooftop HVAC system.
| Component | Main Function |
|---|---|
| Compressor | Circulates refrigerant through the cooling circuit |
| Condenser | Releases heat from the refrigerant |
| Evaporator coil | Transfers heat from indoor air to the refrigerant |
| Supply fan | Moves conditioned air into the building |
| Return-air section | Directs indoor air back toward the unit |
| Filters | Capture airborne particles from the air stream |
| Heating section | Provides heating when required |
| Dampers | Regulate outdoor and return-air movement |
| Controls | Monitor and adjust system operation |
| Economizer | Uses suitable outdoor conditions for cooling when applicable |
The exact arrangement depends on the equipment design and building requirements. Some units are configured primarily for cooling, while others combine heating and cooling functions.
How Rooftop HVAC Units Operate
During cooling operation, the refrigeration system removes heat from return or outdoor air. The compressor, condenser, expansion device, and evaporator work together as part of the refrigeration cycle.
The conditioned air is then moved through the building's duct network by the supply fan. Thermostats, sensors, and control systems help regulate the operation according to indoor conditions.
During heating operation, the system may use gas heating, electric heating, heat pump technology, or another approved heating arrangement. The selected configuration depends on climate and building design.
Importance
Rooftop HVAC Units play an important role in commercial climate control because they combine multiple functions in equipment positioned outside the main occupied areas.
Space Management
Placing major HVAC equipment on the roof can reduce the amount of indoor mechanical space required. This can be particularly useful in commercial buildings where floor space is planned around offices, retail areas, storage, or production activities.
Rooftop placement can also keep mechanical equipment away from many occupied areas, although structural, acoustic, access, and maintenance considerations still need to be addressed.
Centralized Air Conditioning
A rooftop unit can condition air for one building zone or several zones depending on its configuration. Larger facilities may use multiple units to divide the building into separate climate-control areas.
Multiple units can provide independent control for areas with different occupancy schedules or environmental requirements.
Ventilation
Ventilation is another important function. Commercial buildings require appropriate outdoor-air management to support indoor environmental conditions.
Rooftop HVAC systems can incorporate outdoor-air dampers, filters, sensors, and control systems to regulate ventilation according to the building's design requirements.
Energy Management
Modern rooftop HVAC systems increasingly incorporate controls that adjust operation according to building demand. Variable-speed fans, staged compressors, modulating heating systems, economizers, and sensors can help align equipment operation with changing conditions.
Energy management is particularly relevant for commercial buildings because HVAC equipment can represent a significant portion of overall building energy use.
Air Quality Management
Filtration and controlled outdoor-air movement can contribute to indoor air quality. Filter selection depends on the building environment, airflow requirements, equipment design, and applicable standards.
Air quality management also requires appropriate maintenance of filters, coils, fans, ducts, and other components.
Recent Updates
From 2024 through 2026, rooftop HVAC technology has continued moving toward greater automation, improved monitoring, and more flexible system control.
Digital Controls
Digital controllers can monitor temperatures, pressure conditions, airflow, equipment status, and other operating parameters. Building management systems can integrate these signals to provide centralized monitoring across multiple HVAC units.
This makes it easier for facility teams to identify abnormal operating conditions and coordinate equipment operation.
Variable-Speed Technology
Variable-speed compressors and fans allow equipment output to change according to demand rather than operating only at fixed levels. This can improve operational flexibility and help reduce unnecessary equipment cycling.
Variable-speed technology is increasingly paired with electronic controls and sensors for more precise system management.
Heat Pump Integration
Heat pump configurations are receiving increased attention as building operators consider different approaches to heating and cooling. Heat pumps can transfer heat rather than generating it directly through conventional combustion or resistance heating.
The suitability of a heat pump rooftop system depends on climate, building load, electrical infrastructure, and equipment configuration.
Improved Monitoring
Connected sensors and digital monitoring platforms can provide information about equipment operation. Temperature, airflow, filter conditions, compressor activity, and other parameters can be monitored depending on the system.
Such monitoring can support maintenance planning and help identify changes in operating performance.
Refrigerant Developments
The HVAC industry is also adapting to changing refrigerant requirements and environmental considerations. Equipment designs are evolving around refrigerants with different environmental characteristics, while regulations and regional requirements influence which refrigerants and system configurations are appropriate.
Because refrigerant rules vary by jurisdiction and application, equipment selection should follow current local requirements and manufacturer documentation.
Laws or Policies
Rooftop HVAC installations are subject to several categories of requirements. The exact rules depend on the country, building type, system configuration, refrigerant, fuel source, and installation location.
Building Requirements
Building regulations can address equipment placement, structural loading, ventilation, access, fire protection, electrical installations, and ductwork. Rooftop equipment must be compatible with the building's structural design.
Mechanical and HVAC Standards
Mechanical codes and HVAC standards can establish requirements for ventilation, equipment installation, duct systems, combustion air, drainage, and other aspects of climate-control systems.
Applicable standards should be identified during system design rather than after installation.
Electrical Safety
Electrical components, disconnects, wiring, controls, and protective devices must comply with applicable electrical requirements. Rooftop environments also introduce exposure to weather, moisture, temperature changes, and lightning-related considerations.
Refrigerant Requirements
Refrigerant handling and equipment requirements are influenced by environmental regulations and safety rules. Requirements can cover refrigerant selection, handling procedures, recovery, leak management, and equipment installation.
Workplace Safety
Access to rooftop equipment should be planned around safe maintenance and inspection. Walkways, service clearances, fall protection, electrical isolation, and other safety measures may be required depending on the installation.
Tools and Resources
Successful rooftop HVAC operation depends on more than the main equipment. A range of supporting components and resources can assist with system monitoring, inspection, and maintenance.
Measurement Equipment
Common HVAC measurement tools include:
Temperature sensors and thermometers
Pressure measurement instruments
Airflow measurement equipment
Electrical testing instruments
Humidity measurement devices
Refrigerant-related diagnostic equipment
Vibration monitoring equipment
These tools help technicians evaluate whether the system is operating within its intended parameters.
Control Systems
Modern rooftop installations may use programmable controllers, thermostats, building automation systems, occupancy sensors, and remote monitoring platforms.
Control strategies can be configured around operating schedules, indoor temperatures, outdoor conditions, ventilation requirements, and equipment capacity.
Maintenance Resources
Routine maintenance commonly includes filter inspection, coil cleaning, fan inspection, electrical checks, drain inspection, sensor verification, and examination of refrigerant-related components.
Maintenance intervals depend on equipment design, operating conditions, manufacturer instructions, and the surrounding environment.
Technical Documentation
Important documentation can include:
Installation manuals
Equipment specifications
Wiring diagrams
Control sequences
Maintenance instructions
Safety documentation
Commissioning records
Applicable building and mechanical requirements
Keeping accurate documentation can make future inspection and troubleshooting more organized.
FAQs
What are Rooftop HVAC Units?
Rooftop HVAC Units are packaged heating, ventilation, and air-conditioning systems installed on building roofs. They can provide functions such as cooling, heating, ventilation, filtration, and air circulation.
Where are Rooftop HVAC Units commonly used?
Rooftop HVAC Units are widely used in offices, retail facilities, restaurants, warehouses, schools, and other commercial buildings where centralized or zoned climate control is required.
What components are included in a rooftop HVAC system?
A typical system can include a compressor, condenser, evaporator coil, supply fan, filters, dampers, heating section, sensors, and electronic controls. The exact components depend on the equipment configuration.
How does a rooftop HVAC unit control indoor temperature?
The unit adjusts heating or cooling operation according to signals from thermostats and other sensors. Conditioned air is then circulated through the building's duct system.
What factors influence rooftop HVAC system design?
Important factors include building size, climate, occupancy, heating and cooling loads, ventilation requirements, roof structure, duct layout, electrical capacity, maintenance access, applicable regulations, and control requirements.
Conclusion
Rooftop HVAC Units combine heating, cooling, ventilation, filtration, and air distribution functions within equipment designed for rooftop installation. Their packaged configuration makes them suitable for many commercial buildings and allows climate-control equipment to remain outside occupied areas.
Modern systems increasingly incorporate digital controls, variable-speed components, improved monitoring, heat pump configurations, and evolving refrigerant technologies. Proper system design also requires attention to structural requirements, ventilation, electrical safety, refrigerant rules, maintenance access, and applicable building regulations.