Premium Bathroom Design Discover Modern Trends in Luxury Finishes and Interior Details
Premium bathroom design combines practical planning, durable materials, and carefully selected interior details to create a comfortable and visually coordinated space.
Exploring premium bathroom design and modern trends in luxury finishes helps explain how surfaces, lighting, fixtures, storage, and color schemes influence the appearance and everyday use of a bathroom. The concept extends beyond decorative features to include ventilation, water management, accessibility, and ease of maintenance.
Bathroom design has evolved alongside changes in architecture, sanitation, and interior decoration. Earlier bathrooms often focused primarily on hygiene and essential fixtures, while contemporary designs increasingly consider the room's visual character and its relationship to the rest of the home. Natural textures, coordinated finishes, and thoughtful lighting now appear in a wide range of residential interiors.
A premium bathroom does not necessarily require a large floor area. The arrangement of fixtures, the selection of materials, and the use of available light can influence how spacious and comfortable a room feels. Careful planning also helps prevent common problems, including insufficient storage, slippery surfaces, poor ventilation, and inconvenient fixture placement.
Core Elements of Premium Bathroom Design
Several elements contribute to a cohesive bathroom interior:
Surface materials: Porcelain tiles, natural stone, ceramic surfaces, and textured finishes create different visual effects and maintenance requirements.
Fixtures and fittings: Faucets, shower systems, basins, and toilets influence both appearance and daily functionality.
Lighting: General illumination, mirror lighting, and carefully positioned accent lights support different activities.
Storage: Recessed shelves, vanity drawers, and built-in cabinets help organize toiletries and household supplies.
Color coordination: Neutral shades, contrasting accents, and natural tones establish the room's overall visual character.
Spatial planning: Fixture placement, circulation space, and shower access affect comfort and usability.
These elements should work together rather than compete for attention. A consistent approach to proportions, materials, and finishes can create a balanced interior without relying on excessive decoration.
Understanding Luxury Finishes
Luxury finishes describe materials and surface treatments selected for their appearance, texture, durability, and compatibility with the surrounding design. Examples include brushed metal fittings, stone-effect porcelain tiles, polished stone surfaces, and matte cabinetry.
Each finish has practical considerations. Polished surfaces can reflect light but may show water spots, while matte textures can create a softer appearance but may require particular cleaning methods. Material suitability depends on moisture exposure, installation quality, slip resistance, and the manufacturer's maintenance instructions.
Importance
Bathroom design affects everyday routines, household comfort, and the long-term condition of interior surfaces. A well-planned layout allows people to move between the basin, shower, toilet, and storage areas without unnecessary obstruction. Appropriate lighting and ventilation also support visibility, moisture control, and general hygiene.
Premium bathroom design is relevant to homeowners, renters undertaking permitted improvements, architects, and interior designers. The principles are also useful in apartments and compact homes, where limited floor space requires careful decisions about fixtures and storage.
Modern Trends in Bathroom Interiors
Contemporary bathroom interiors include several approaches that combine visual simplicity with practical functionality.
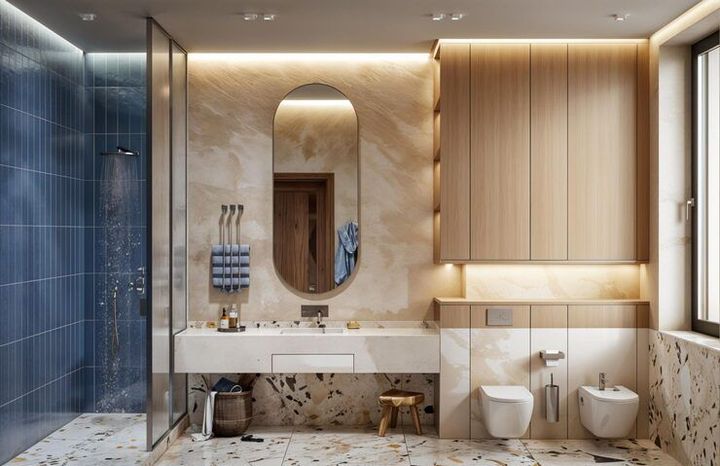
Natural materials and earthy colors: Stone textures, wood-effect finishes, warm beige shades, and muted greens can create a calm visual environment. Materials used in wet areas must be suitable for moisture exposure, and natural wood may require additional protection.
Large-format tiles: Larger tiles can reduce the number of visible grout lines and create a more continuous appearance. Their installation requires appropriate substrate preparation, accurate cutting, and suitable handling, particularly in smaller rooms.
Minimalist fixtures: Wall-mounted basins, concealed cisterns, and streamlined faucets can reduce visual clutter. However, concealed plumbing and built-in systems may require planned access for future repairs.
Integrated lighting: Mirror lights, recessed ceiling fixtures, and indirect illumination can create different lighting layers. Fixtures intended for bathroom use must meet applicable electrical safety requirements for their installation location.
Walk-in showers: Open shower areas can create a spacious appearance and improve access when designed appropriately. Effective drainage, waterproofing, splash control, and slip-resistant flooring remain essential.
Comparing Common Bathroom Finishes
| Finish or material | Typical appearance | Important consideration |
|---|---|---|
| Porcelain tile | Stone, concrete, or plain-color effects | Check slip resistance and installation requirements |
| Natural stone | Distinctive patterns and natural variation | Some types need sealing and specialized care |
| Brushed metal | Soft, low-reflection metallic texture | Cleaning methods vary by finish |
| Matte ceramic | Subdued, non-glossy surface | Texture can affect cleaning and water-mark visibility |
| Wood-effect tile | Warm, timber-inspired appearance | Grout and surface texture influence upkeep |
| Glass shower panels | Open, visually light appearance | Water spots and regular cleaning may be noticeable |
The choice of material depends on its location and intended use. A finish suitable for a vanity wall may not be appropriate for a frequently wet shower floor.
Balancing Appearance and Function
Visual consistency should be supported by practical decisions. For example, a floating vanity can create an impression of open floor space, but the wall must support the installation, and plumbing access needs to be considered.
Storage also requires attention. Recessed shower niches, mirrored cabinets, and drawer organizers can keep frequently used items accessible without overcrowding countertops. The final layout should account for door swings, towel placement, cleaning access, and the needs of household members.
Recent Updates
Trends in bathroom design during 2024–2026 have continued to emphasize natural textures, layered lighting, water-conscious fixtures, and materials that combine decorative appeal with practical use. Individual preferences vary by region, home type, climate, and available space, so these trends should be understood as broad design directions rather than universal requirements.
Water Efficiency and Smart Features
Water-conscious fixtures are increasingly incorporated into contemporary bathroom planning. Low-flow showerheads and appropriately designed faucets can reduce water use while maintaining functionality, although actual savings depend on flow rates, usage patterns, and local water pressure.
Smart features may include temperature controls, leak detection, automated lighting, and digital shower interfaces. These systems can improve convenience and monitoring, but they introduce additional installation, electrical, and maintenance considerations.
Sustainable Material Choices
Interior planning increasingly considers material durability, replacement frequency, and environmental impact. Recycled-content tiles, responsibly sourced timber, and products designed for longer use may form part of this approach, although environmental performance depends on manufacturing methods, transportation, and the full product life cycle.
Using durable materials in suitable locations can also reduce premature replacement. However, labels such as sustainable or environmentally responsible should be assessed against documented product information rather than appearance alone.
Accessible and Flexible Design
Bathrooms are also being planned with greater attention to changing mobility needs. Features may include curbless shower entries, grab-bar reinforcement, wider access routes, handheld showerheads, and appropriately positioned controls.
Accessibility depends on the overall layout, not just individual fixtures. Slip resistance, clearances, reach ranges, and applicable building requirements should be considered together when designing a bathroom for a range of users.
Tools and Resources
Several tools can help organize bathroom design ideas and evaluate whether a proposed layout is practical.
Planning and Visualization Tools
Digital room planners allow users to enter room dimensions, position fixtures, and test different layouts before installation. Three-dimensional visualization tools can help compare tile patterns, cabinet colors, mirror sizes, and lighting arrangements.
A simple measurement worksheet can record wall lengths, ceiling height, door openings, window locations, plumbing connections, and electrical points. Accurate measurements help identify potential conflicts before materials are selected or installation begins.
Material and Technical Resources
Manufacturer specification sheets provide information about surface durability, cleaning requirements, water resistance, and installation methods. Tile guidance should include slip-resistance information where relevant, while plumbing and electrical products should comply with applicable local standards.
Useful resources include:
Interior design software: For comparing layouts, finishes, and fixture positions.
Tile and paint visualizers: For reviewing color combinations and surface patterns.
Lighting calculators: For estimating illumination requirements based on room dimensions and intended activities.
Water-use calculators: For comparing fixture flow rates and estimated household consumption.
Building regulations: For checking ventilation, waterproofing, electrical safety, and accessibility requirements.
These tools support early planning, but technical installation requirements depend on the building, product specifications, and local regulations.
FAQs
What are the main features of premium bathroom design?
Common features include coordinated finishes, practical storage, layered lighting, suitable fixtures, and carefully planned layouts. Material durability, ventilation, waterproofing, and ease of cleaning are also important.
Which luxury finishes are suitable for modern bathroom interiors?
Porcelain tiles, natural stone, brushed metal, matte ceramic, and glass are commonly used. Suitability depends on moisture exposure, slip resistance, maintenance needs, and the intended location of each material.
What modern trends are influencing premium bathroom design in 2026?
Broad trends include natural textures, larger-format tiles, minimalist fixtures, water-conscious fittings, integrated lighting, and accessible shower layouts. Their suitability varies with household needs and room dimensions.
How can a small bathroom achieve a spacious appearance?
Consistent surface colors, well-positioned mirrors, clear circulation routes, wall-mounted fixtures, and organized storage can reduce visual clutter. Adequate lighting also helps the room feel more open.
How can bathroom finishes remain durable over time?
Durability depends on selecting materials appropriate for wet areas, following installation instructions, maintaining ventilation, and using suitable cleaning products. Regular inspection can help identify deteriorating sealants, leaks, or damaged grout.
Conclusion
Premium bathroom design brings together materials, fixtures, lighting, storage, and spatial planning to create a coordinated interior. Modern trends emphasize natural textures, practical luxury finishes, water-conscious features, and adaptable layouts. The suitability of each design choice depends on room dimensions, moisture exposure, accessibility, and maintenance requirements. A clear understanding of these factors provides useful context for evaluating contemporary bathroom interiors.