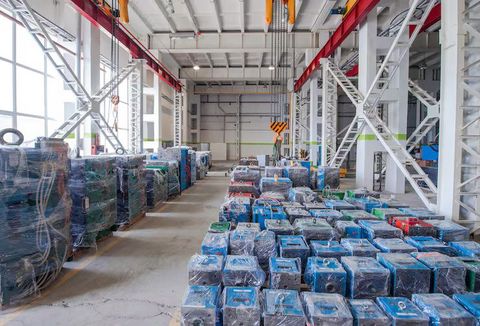
Industrial Racking System Warehouse Guide: Learn About Efficient Storage Structures
An industrial racking system warehouse uses structured storage frames to organize pallets, cartons, containers, components, and other materials vertically and horizontally.
These systems are common in manufacturing facilities, distribution centers, logistics buildings, retail storage areas, and warehouses where organized inventory movement is important.
The basic idea behind warehouse racking developed from the need to use available floor and vertical space more systematically. Instead of placing materials randomly on the floor, racks create defined storage levels and aisles. This makes it easier to identify inventory locations, move materials with forklifts or other equipment, and maintain clear pathways.
An industrial racking system warehouse can contain several rack configurations depending on the type of inventory and how frequently materials move. Common examples include selective pallet racks, drive-in racks, cantilever racks, push-back racks, carton-flow racks, and mobile storage arrangements.
Common Components
A typical pallet rack includes upright frames, horizontal beams, baseplates, connectors, and supporting accessories. Depending on the application, additional components may include wire decking, pallet supports, column guards, back protection, safety barriers, and load identification plates.
The structure must match the intended load and building conditions. Factors such as pallet dimensions, load weight, ceiling height, aisle width, forklift type, floor condition, and storage height influence the overall arrangement.
How Warehouse Racking Works
Materials are placed into designated rack locations according to an inventory system. Forklifts or other material-handling equipment can then move pallets between receiving areas, storage locations, picking zones, and dispatch areas.
The arrangement is generally planned around product characteristics and movement patterns. Frequently accessed items may be positioned where they are easier to reach, while slower-moving inventory can be placed in less accessible locations.
Importance
An industrial racking system warehouse matters because storage space is limited and inventory can become difficult to manage as the number of products increases. Organized racking creates defined locations that can make counting, identification, movement, and routine inspections more structured.
Poorly planned storage can create blocked aisles, unstable loads, difficult picking routes, and unnecessary movement of equipment. OSHA guidance emphasizes maintaining rack capacity limits, inspecting racking, protecting racks from vehicle impact, and keeping stored materials stable.
Space Organization
Vertical storage allows a warehouse to use available building height rather than relying entirely on floor-level storage. However, rack height must be compatible with the building, equipment, load characteristics, fire protection arrangements, and applicable requirements.
A practical layout normally separates storage rows with appropriate travel and working areas. Clear aisle planning is particularly important where powered industrial trucks operate.
Safety and Load Management
Rack safety depends on correct installation, suitable loads, regular inspection, and controlled material handling. Damaged uprights, beams, baseplates, or connections can affect structural stability and should be assessed before the affected area continues to be used.
Load information is also important. A warehouse should know the permitted capacity of each rack configuration and avoid placing loads beyond that capacity. OSHA specifically identifies damaged racks, excessive loads, unstable materials, and vehicle impacts among warehouse storage concerns.
| Storage factor | What to consider |
|---|---|
| Load weight | Maximum permitted weight for each storage level |
| Pallet size | Length, width, height, and condition |
| Rack height | Building clearance and handling equipment |
| Aisle width | Vehicle turning and safe movement |
| Access frequency | How often stored items are retrieved |
| Floor condition | Levelness, strength, and anchoring requirements |
| Protection | Guards, barriers, and impact protection |
Who Uses These Systems
Manufacturers may use racking for raw materials, components, work-in-process items, and finished products. Distribution and logistics facilities commonly use pallet racks to organize large quantities of inventory across multiple storage levels.
Smaller warehouses can also use shelving and lighter-duty structures for cartons, tools, spare parts, and packaged materials. The appropriate configuration depends on the physical characteristics and handling requirements of the stored goods.
Recent Updates
Between 2024 and 2026, warehouse storage has increasingly been discussed alongside automation, robotics, warehouse management software, and automated storage and retrieval systems. MHI has reported continued development of automation for both horizontal and vertical warehouse movement, including systems that work directly with storage structures.
Automated storage and retrieval systems, commonly called ASRS, can combine storage structures, mechanical equipment, sensors, and computer controls. Recent industry developments include shuttle-based systems, cube-based arrangements, vertical lift modules, and other automated configurations.
Another noticeable trend is the integration of existing warehouse racks with automation rather than treating storage and technology as completely separate systems. MHI has described developments involving warehouse management systems, autonomous mobile robots, automated guided vehicles, conveyors, and storage systems.
Safety attention has also remained significant. In 2026, OSHA renewed its National Emphasis Program for warehouse and distribution center operations, covering areas such as powered industrial trucks, material handling and storage, walking-working surfaces, emergency exits, heat hazards, ergonomics, and fire protection.
These developments show a general movement toward connected storage environments. Traditional racks remain important, while some facilities are combining them with sensors, software, robotics, automated retrieval equipment, and data monitoring.
Tools and Resources
Several practical resources can help people understand or plan warehouse storage structures.
Rack Layout Planning Tools
Warehouse layout software can help create two-dimensional or three-dimensional representations of storage areas. These tools may include rack dimensions, aisle arrangements, pallet locations, equipment paths, and building measurements.
Load Capacity Calculators
Load calculations help users understand how rack configuration, beam arrangement, pallet weight, and storage levels relate to structural capacity. Actual structural requirements should be confirmed using appropriate engineering documentation and applicable local requirements.
Warehouse Management Platforms
Warehouse management systems can track inventory locations, movements, receiving, picking, and storage assignments. When connected with automated equipment, these platforms can coordinate information between inventory records and physical storage operations.
Safety Checklists and Standards
OSHA warehouse guidance provides information about storage, material handling, rack protection, and workplace hazards. OSHA also identifies ANSI/ASSP and ANSI MH standards among national consensus standards relevant to warehouse and material-handling environments.
Inspection checklists can be used to document visible damage, load conditions, aisle obstructions, rack alignment, and other observations. A qualified person should address structural concerns that require technical assessment.
FAQs
What is an industrial racking system warehouse?
An industrial racking system warehouse is a storage facility that uses structured racks to organize pallets, cartons, containers, or other materials. Racks can create multiple storage levels and defined locations.
What types of racks are used in an industrial racking system warehouse?
Common configurations include selective pallet racks, drive-in racks, push-back racks, cantilever racks, and carton-flow systems. The appropriate arrangement depends on inventory characteristics, access requirements, available space, and handling equipment.
How is an industrial racking system warehouse kept safe?
Safety involves suitable rack design, correct installation, load control, regular inspection, stable pallet placement, clear aisles, and protection against vehicle impacts. Damaged sections should be isolated and assessed before continued use.
How is automation changing warehouse racking?
Automation is connecting racking with systems such as ASRS, shuttle equipment, mobile robots, conveyors, and warehouse software. These technologies can change how inventory is stored, retrieved, tracked, and moved within a facility.
What should be considered when planning warehouse racks?
Important factors include load weight, pallet dimensions, rack height, aisle requirements, floor conditions, handling equipment, inventory movement, building constraints, and applicable safety requirements.
Conclusion
An industrial racking system warehouse provides an organized framework for storing materials across defined locations and levels. Rack configuration depends on inventory characteristics, building conditions, handling equipment, and access patterns. From 2024 through 2026, warehouse storage has increasingly intersected with automation, robotics, software integration, and structured safety programs. Understanding rack types, load requirements, layout principles, and inspection practices provides a useful foundation for understanding modern warehouse storage structures.