Prefabricated Construction Materials: An Overview of Modern Building Methods
Prefabricated construction materials are building components manufactured or assembled away from their final location and later transported for installation.
The approach includes prefabricated building materials, prefab construction materials, panels, structural frames, concrete elements, steel sections, and complete modules. Instead of carrying out every construction activity at the building site, some stages take place in a controlled manufacturing environment.
The concept has roots in industrialized construction, where standardized components were produced separately and assembled into larger structures. Over time, improvements in transportation, engineering, computer-aided design, and manufacturing have expanded the range of components that can be produced away from the construction site.
How Prefabricated Construction Works
Prefabricated construction systems generally involve several connected stages: design, material preparation, off-site manufacturing, transportation, site preparation, and assembly. Building information modeling (BIM) can connect design information with fabrication processes, helping project teams coordinate dimensions and component requirements before physical production begins.
Prefabricated structural components can include wall panels, floor sections, roof assemblies, beams, columns, stairs, doors, windows, and room-sized modules. The degree of prefabrication varies according to the building type and project requirements.
Major Types of Materials
Different materials are used for different structural and architectural purposes. Common categories include:
- Prefabricated concrete construction materials, including precast walls, floors, beams, columns, and other concrete elements.
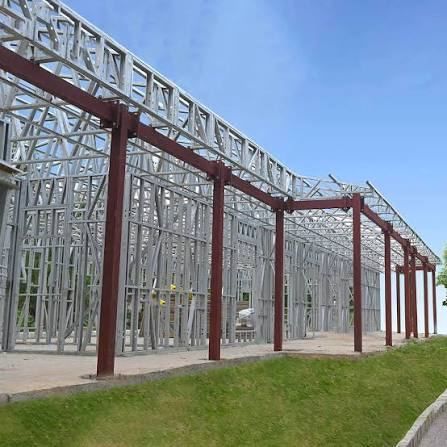
- Prefabricated steel building systems, which may use steel frames, panels, beams, and structural connections.
- Prefabricated wall panel systems, which can contain structural, insulation, interior, or exterior layers.
- Modular construction materials used to create room-sized or building-sized units.
- High strength prefabricated building materials designed around specific structural requirements.
These categories can also be combined. A modular building may use a steel frame, concrete foundation elements, prefabricated wall panels, and factory-assembled interior components.
Importance
Prefabricated construction materials are important because construction projects often involve many repeated activities, materials, and components. Moving selected activities into a controlled production environment can change how materials are measured, assembled, inspected, transported, and installed.
The approach affects architects, engineers, contractors, manufacturers, building owners, occupants, and communities. It can also influence how residential, commercial, healthcare, educational, industrial, and infrastructure projects are planned.
Managing Repetitive Construction Activities
Traditional site construction can require similar activities to be repeated across multiple areas of a building. Prefabrication allows some of these activities to take place in a manufacturing environment where measurements, cutting, assembly, and inspection can follow documented procedures.
Modular building construction systems are particularly suited to projects containing repeated rooms or units. However, transportation requirements, site access, lifting arrangements, and connection details need to be considered during design.
Supporting Material Coordination
Prefabricated structural systems require accurate coordination because components are generally designed before they reach the site. An incorrect opening, connection, dimension, or service location can affect several connected components.
BIM and digital fabrication workflows can help coordinate design information with manufacturing requirements. This approach is increasingly connected with design for manufacture and assembly, where designers consider how components will be produced and assembled during earlier planning stages.
Environmental and Operational Considerations
Prefabrication can shift material handling from an outdoor construction site to a controlled facility. Industry discussions have associated this approach with opportunities for better material management and reduced waste, although actual results depend on design, production methods, transportation, and site conditions.
Transportation is an important consideration because large components may require specialized movement and lifting. Therefore, environmental performance cannot be judged from manufacturing alone; the complete project process needs to be considered.
Recent Updates
Between 2024 and 2026, prefabrication has increasingly been discussed alongside digital design, automation, robotics, BIM, and industrialized construction. Current industry material describes a broader shift toward connecting design, engineering, manufacturing, and construction through shared digital workflows.
Digital Design and Automated Production
Automated prefabricated construction systems can use computer-controlled machinery, digital models, robotics, and automated production workflows. These technologies are particularly relevant where components are repeated and manufacturing dimensions remain consistent.
Automation does not mean that every construction activity becomes fully automated. Off-site production may combine machinery with human inspection, assembly, material handling, and quality-control activities.
BIM, AI, and Data Integration
BIM continues to play an important role in prefabricated construction because digital building models can contain information needed for fabrication and assembly. Recent construction discussions have also highlighted AI-assisted planning, automated quantity takeoffs, digital twins, and centralized project information.
These developments are contributing to advanced modular construction materials and advanced prefabricated structural systems that are designed with greater attention to digital coordination.
Regulatory and Safety Attention
Modern methods of construction are also receiving attention in building regulation and technical guidance. Recent UK government research, for example, examined how fire-safety guidance relates to modern construction technologies, including prefabrication and alternative materials.
Regulatory requirements vary by location, building type, material, and structural system. Prefabricated components therefore need to be considered within the applicable building, structural, fire, electrical, and environmental requirements.
| Construction Area | Prefabricated Approach | Main Considerations |
|---|---|---|
| Structural frame | Factory-produced steel or concrete sections | Connections, dimensions, lifting |
| Walls | Panelized wall assemblies | Insulation, openings, joints |
| Floors | Precast or modular floor units | Structural capacity, transport |
| Rooms | Volumetric modules | Transport, stacking, connections |
| Design | BIM-based digital models | Coordination and fabrication data |
| Production | Automated or semi-automated manufacturing | Repetition, accuracy, inspection |
Tools and Resources
Several digital and physical tools can support the planning and use of prefabricated construction systems. The appropriate combination depends on project size, material type, design complexity, and manufacturing process.
Design and Planning Tools
BIM platforms can create digital representations of buildings and their components. They can support coordination between architectural, structural, mechanical, electrical, manufacturing, and construction information.
Useful resources include:
- BIM templates for organizing building components and project information.
- Construction estimating spreadsheets for material quantities and project planning.
- Structural calculation tools for evaluating applicable design requirements.
- Digital fabrication tools for preparing manufacturing information.
- Project scheduling platforms for coordinating factory production and site assembly.
- Material calculators for estimating quantities of concrete, steel, panels, and other components.
Manufacturing and Assembly Resources
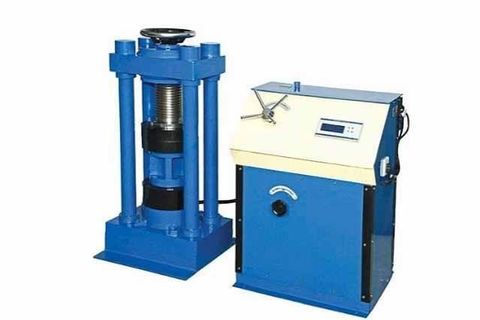
Industrial prefabricated construction materials may be produced using cutting equipment, forming machinery, casting systems, automated assembly equipment, and inspection tools. The exact equipment depends on whether the facility produces concrete components, steel frames, panels, modules, or mixed assemblies.
Commercial prefabricated building systems and industrial modular construction systems may also use standardized connection details and component libraries. These resources can help organize repeated building elements while allowing project-specific dimensions where required.
Complete prefabricated construction systems combine multiple components into a coordinated building approach. Their planning requires attention to structural connections, transportation, site preparation, installation sequence, and applicable regulations.
FAQs
What are prefabricated construction materials?
Prefabricated construction materials are building components manufactured or assembled away from their final installation location. They can include concrete elements, steel frames, wall panels, floor sections, roof assemblies, and modular units.
How are prefab construction materials different from traditional materials?
The main difference is where and how components are prepared. Prefab construction materials are often produced or assembled in a controlled facility before being transported to the construction site, while traditional construction commonly involves more fabrication and assembly directly on site.
What are prefabricated building systems used for?
Prefabricated building systems can be used in residential, commercial, industrial, educational, healthcare, and infrastructure projects. They may consist of individual panels and structural elements or larger modular units.
What are modular construction materials?
Modular construction materials are components used to create standardized or partially standardized building modules. These can include steel, concrete, wood-based products, insulation, wall panels, flooring, windows, and interior assemblies.
What role does automation play in prefabricated construction systems?
Automation can support activities such as cutting, forming, assembly, measurement, material handling, and inspection. Automated prefabricated construction systems generally combine digital information with machinery and human oversight rather than eliminating human involvement entirely.
Conclusion
Prefabricated construction materials move part of the building process from the construction site into controlled manufacturing environments. The approach includes concrete, steel, wall panels, modular units, and other prefabricated structural components. From 2024 through 2026, digital design, BIM, automation, and data integration have become increasingly connected with prefabricated and modular construction methods. The suitability of a prefabricated system depends on building requirements, materials, transportation, site conditions, structural design, and applicable regulations.