Precision Measurement Systems: An Overview of Accurate Measurement Technologies
Precision measurement systems are technologies used to determine physical dimensions, shapes, positions, surfaces, and other measurable characteristics with a defined level of accuracy.
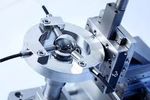
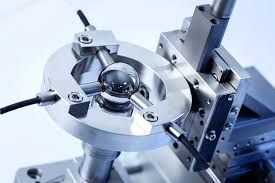
Precision measurement equipment includes instruments ranging from micrometers and gauges to optical systems and coordinate measuring machines. These technologies form part of industrial metrology, the science of measurement and its application, used across manufacturing, engineering, research, electronics, and transportation.
Context
Precision measurement developed from basic rulers, gauges, and mechanical instruments into computer-assisted systems that can collect and analyze measurement data. As manufactured components became more complex, industries needed methods for checking dimensions and geometric features against defined specifications.
Precision measuring instruments can use mechanical contact, optical imaging, lasers, sensors, or combinations of methods. Industrial measurement systems may measure length, diameter, thickness, flatness, roundness, position, and surface features.
Modern systems can connect measurement equipment with software, allowing results to be recorded, analyzed, compared, and transferred into production databases.
Types of Precision Measurement Technologies
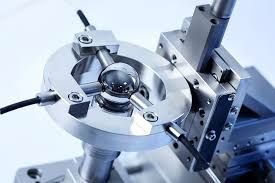
Precision measurement equipment can be grouped according to how measurements are obtained. Contact instruments physically touch a surface, while optical measurement equipment can examine an object without direct contact.
Coordinate measurement systems use a probe or sensor to determine the location of points on an object within a three-dimensional coordinate space. Dimensional measurement equipment can then be used to compare those points with engineering requirements.
Automated measurement systems combine sensors, movement mechanisms, software, and control systems. They can perform repeated measurement sequences according to predefined instructions, reducing the need for an operator to manually position an instrument for every measurement.
Importance
Accurate measurement affects products and processes that people encounter every day. Components used in vehicles, medical devices, electronics, machinery, construction, and consumer products often need dimensions that remain within defined limits.
Industrial inspection measurement systems help identify dimensional differences before components move further through a production process. When measurements are recorded consistently, manufacturers can compare results over time and identify changes that may require investigation.
Role in Manufacturing and Engineering
Industrial metrology equipment is used during product development, production, inspection, and research. Engineers may measure a prototype to verify its dimensions, while production teams may inspect components to determine whether they match a drawing or digital model.
High accuracy measurement systems are particularly relevant when a small dimensional difference can affect how components fit or operate. However, accuracy is only one part of measurement quality. Calibration, environmental conditions, instrument setup, measurement method, and uncertainty can also affect results.
Measurement uncertainty describes the range of values associated with a measurement result. NIST provides tools and guidance for evaluating measurement uncertainty, illustrating why a reported measurement should be considered together with information about how it was obtained.
Applications Across Industries
Precision measurement systems are used in areas such as:
- Automotive manufacturing for components, assemblies, and geometric checks.
- Aerospace production for complex parts and dimensional verification.
- Electronics manufacturing for small features and material structures.
- Medical device production for dimensional and surface inspection.
- General engineering for machine components, tools, and prototypes.
- Scientific research for experiments requiring controlled measurement methods.
Recent Updates
From 2024 through 2026, precision measurement has increasingly focused on automation, digital data exchange, artificial intelligence, and measurement of smaller or more complex structures. NIST's recent dimensional metrology work includes research into digital twins for coordinate measuring machines, with measurement information connected through structured data and open standards.
Digital Twins and Connected Measurement
A digital twin represents aspects of a physical system in a digital environment. In recent CMM research, NIST demonstrated a digital twin approach using a coordinate measuring machine, with QIF used to structure measurement information and MTConnect used for machine data collection and synchronization.
This reflects a broader move toward connected measurement systems in which inspection data moves between equipment, software, and manufacturing information systems. The aim is also to make measurement information easier to organize and interpret.
AI-Assisted Metrology
Artificial intelligence is also being studied for dimensional measurement. NIST research on AI-based scanning electron microscope dimensional metrology examined how AI-based image segmentation can support measurements when images are noisy or have limited contrast. The research also emphasizes that AI methods can produce incorrect results, so their limitations need to be evaluated.
In industrial environments, this means AI may become part of advanced precision inspection systems, but measurement validation remains important. Automated interpretation does not remove the need for suitable measurement methods and quality controls.
Microelectronics and Complex Structures
Metrology requirements are also changing as electronic components and materials become smaller and more complex. NIST's metrology roadmap for semiconductor technologies identifies measurement needs involving new materials, sensors, transducers, device structures, and manufacturing process control.
These developments are contributing to high precision dimensional measurement systems that combine advanced sensors, imaging, computation, and data analysis.
| Measurement Area | Common Technology | Typical Purpose |
|---|---|---|
| Linear dimensions | Micrometers and gauges | Length and thickness checks |
| Complex geometry | Coordinate measurement systems | Position and form measurement |
| Surface features | Optical measurement equipment | Non-contact inspection |
| Small structures | Microscopy and imaging | Feature characterization |
| Repeated inspection | Automated measurement systems | Consistent measurement sequences |
| Measurement analysis | Metrology software | Data processing and reporting |
Tools and Resources
Several resources can help readers understand precision measurement and metrology. NIST's dimensional metrology resources provide information about measurement science, traceability, instruments, and research.
The NIST Uncertainty Machine is a browser-based tool for evaluating measurement uncertainty using established methods, including the GUM approach and Monte Carlo methods.
For practical work, useful resources include:
- Calibration records for documenting instrument condition and measurement traceability.
- Measurement uncertainty worksheets for identifying major uncertainty contributors.
- Technical drawings for defining dimensions and tolerances.
- Inspection templates for recording measurement results consistently.
- CMM software for planning and analyzing coordinate measurements.
- Optical measurement software for processing images and dimensional data.
Relevant factors include measurement range, required uncertainty, material, surface characteristics, environment, and inspection method. NIST also maintains dimensional metrology resources covering standards, measurement methods, and research into high-accuracy dimensional measurement.
FAQs
What are precision measurement systems?
Precision measurement systems are combinations of instruments, sensors, software, and procedures used to determine physical characteristics such as dimensions, geometry, position, or surface features with controlled measurement uncertainty.
What is precision measurement equipment used for?
Precision measurement equipment is used to inspect and characterize components, products, materials, and systems. Applications include dimensional inspection, manufacturing verification, research, and process monitoring.
How do automated measurement systems work?
Automated measurement systems typically combine sensors or probes with controlled movement and software. The system follows programmed measurement steps, collects data, and produces measurement results for analysis or recordkeeping.
What are industrial metrology equipment and precision metrology systems?
Industrial metrology equipment includes measurement instruments and systems used in manufacturing and engineering environments. Precision metrology systems combine these instruments with controlled methods, calibration, software, and data analysis to support dimensional measurement.
What is the role of optical measurement equipment?
Optical measurement equipment uses cameras, lenses, lasers, or other optical methods to examine features without necessarily touching the measured surface. It can be useful for small, delicate, or complex features where contact measurement may not be suitable.
Conclusion
Precision measurement systems provide structured ways to determine dimensions, geometry, and other measurable characteristics across manufacturing, engineering, science, and research. Modern systems increasingly combine sensors, software, automation, digital data exchange, and AI-assisted analysis. At the same time, calibration, measurement uncertainty, environmental conditions, and appropriate measurement methods remain important parts of dependable measurement practice. Current developments show a continued movement toward connected and automated metrology while retaining attention to measurement quality and validation.