Luxury Bathroom Layout Guide for Elegant and Functional Spaces
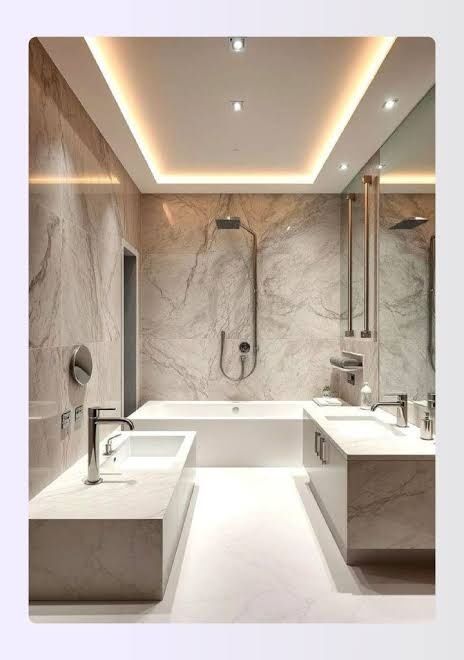
A luxury bathroom layout combines practical movement, personal comfort, visual balance, and carefully selected materials.
A bathroom once served mainly as a functional room for washing and grooming, but modern residential design often treats it as an integrated part of the home's interior planning. This shift has created more attention around luxury bathroom design and the relationship between space, fixtures, lighting, storage, and finishes.
A well-planned layout begins with the dimensions and shape of the room. Doors, windows, plumbing connections, ventilation, electrical points, and structural walls can all affect where fixtures are positioned. A luxury bathroom renovation therefore requires planning beyond the appearance of individual products.
Understanding Luxury Bathroom Planning
Luxury does not necessarily mean adding a large number of fixtures or decorative elements. A modern luxury bathroom can be defined by thoughtful proportions, coordinated materials, comfortable circulation, and a layout that supports everyday routines.
A luxury master bathroom design may include a shower, bathtub, vanity, toilet, storage, mirrors, and seating areas. Smaller bathrooms can also use similar design principles through efficient placement, consistent finishes, and appropriate fixture dimensions.
Main Layout Zones
Most bathrooms can be divided into several functional zones:
- The vanity zone for washing, grooming, storage, and mirror use.
- The shower zone for bathing and water management.
- The bathtub zone where space permits.
- The toilet zone, which may be visually separated for privacy.
- The storage zone for towels, toiletries, and cleaning supplies.
Dividing the room into zones helps establish a logical relationship between fixtures. It also reduces unnecessary movement and can make the room easier to maintain.
Importance
Bathroom layout affects how comfortably people use the room every day. Poorly positioned fixtures can restrict movement, create door conflicts, make cleaning difficult, or leave insufficient space around frequently used areas. These concerns become particularly important during luxury bathroom remodeling because changing plumbing, walls, flooring, or electrical connections can involve several parts of the room at once.
A functional layout also affects how the bathroom feels visually. When fixtures are properly proportioned and aligned, the room can appear more organized without relying on excessive decoration.
Balancing Appearance and Function
High end bathroom design often involves several materials and fixtures, but their arrangement needs to remain practical. A large bathtub placed in a narrow circulation path, for example, may reduce usability despite its visual presence.
Designer bathroom interiors commonly use repeated finishes, aligned edges, recessed storage, and carefully positioned lighting to create visual continuity. These elements can contribute to a cohesive interior while maintaining the room's basic functions.
Planning for Different Room Sizes
The appropriate layout depends on the available floor area. A large bathroom can accommodate separate shower and bathtub zones, while a compact room may need a combined wet area or a smaller vanity.
| Bathroom Layout | Typical Planning Focus | Common Elements |
|---|---|---|
| Compact | Efficient circulation | Vanity, toilet, shower |
| Medium | Zone separation | Larger vanity, shower, toilet |
| Large | Multiple functional zones | Vanity, shower, bathtub, storage |
| Master bathroom | Comfort and privacy | Double vanity, shower, bathtub |
| Open-plan | Visual continuity | Wet zone, vanity, storage |
These categories are general planning concepts rather than fixed room-size standards. Local building requirements and fixture specifications should be checked during an actual renovation.
Accessibility and Everyday Use
Bathroom planning should also consider users with different mobility needs. Clear paths, suitable door swings, appropriate fixture heights, slip-resistant flooring, and properly positioned grab-bar reinforcements can influence long-term usability.
A complete luxury bathroom design can incorporate accessibility features without making them visually dominant. Planning these elements before construction can be easier than attempting structural changes afterward.
Recent Updates
Current luxury bathroom renovation ideas increasingly combine understated aesthetics with practical technology and improved resource management. Rather than relying only on decorative features, modern luxury bathroom interiors often emphasize clean surfaces, integrated storage, layered lighting, and coordinated materials.
Another development is the increased use of digital planning tools. Three-dimensional room models can help homeowners visualize fixture placement, cabinet dimensions, finishes, and circulation before physical work begins.
Smart Bathroom Features
Smart features can be incorporated into a luxury bathroom interior design when they address a specific household need. Examples include:
- Digital shower controls.
- Heated flooring controls.
- Illuminated mirrors.
- Occupancy or motion-based lighting.
- Automatic ventilation controls.
- Electronic water monitoring features.
Technology should be considered alongside electrical planning, maintenance requirements, and compatibility with the overall room layout.
Material and Fixture Coordination
Premium bathroom fixtures and luxury bathroom fixtures are increasingly considered as part of the overall design rather than as isolated elements. Faucets, shower fittings, sinks, toilets, bathtubs, mirrors, and hardware can be selected around a consistent finish and visual language.
Natural stone, porcelain, engineered surfaces, glass, metal, and wood-look materials are commonly incorporated into contemporary bathroom interiors. Moisture resistance, cleaning requirements, durability, and installation conditions remain important when selecting materials.
More Attention to Storage
Modern luxury bathroom remodeling ideas frequently incorporate concealed or integrated storage. Recessed wall niches, vanity drawers, tall cabinets, mirrored storage, and built-in shelving can help keep frequently used items organized.
Storage planning also affects the appearance of the room. Keeping everyday products within designated areas can maintain clearer surfaces and make the layout easier to understand visually.
Tools and Resources
Several planning tools can help explain or develop a bathroom layout before renovation work begins. Digital floor-planning applications can create scaled room drawings, while three-dimensional design platforms can show approximate relationships between fixtures and surfaces.
Measurement and Planning Tools
Useful resources include:
- Room measurement tools for recording wall lengths, openings, and ceiling heights.
- Bathroom layout templates for comparing different fixture arrangements.
- Floor-plan software for testing furniture and fixture positions.
- Tile calculators for estimating surface coverage and quantities.
- Lighting planners for mapping ceiling, mirror, and accent lighting.
- Manufacturer specification sheets for checking fixture dimensions and installation requirements.
Accurate measurements are particularly important when planning a custom luxury bathroom design because small differences can affect clearances and fixture alignment.
Planning References
Building regulations, plumbing guidance, electrical requirements, and accessibility standards should be consulted according to the property's location. Manufacturer installation documents can also provide information about required clearances, connections, mounting positions, and maintenance access.
A renovation plan may also benefit from a written fixture schedule. This can record dimensions, finishes, installation requirements, and locations so that different parts of the project remain coordinated.
FAQs
What should a luxury bathroom layout include?
A luxury bathroom layout typically considers a vanity, shower, toilet, storage, lighting, and, where space permits, a bathtub. The exact combination depends on room dimensions, household routines, plumbing locations, and applicable building requirements.
What are common luxury bathroom design ideas?
Luxury bathroom design ideas often include coordinated fixtures, layered lighting, integrated storage, large-format surfaces, recessed niches, and consistent material finishes. The layout should remain practical rather than relying only on decorative features.
How does luxury bathroom renovation planning work?
Luxury bathroom renovation planning begins with accurate measurements and an assessment of plumbing, ventilation, electrical points, doors, windows, and structural elements. Fixture locations and materials can then be developed around the available space.
What is a modern luxury bathroom?
A modern luxury bathroom generally combines contemporary materials, clean forms, practical storage, comfortable circulation, and selected technology. Its appearance can vary considerably depending on the home's architectural style and personal preferences.
How can a small bathroom use luxury bathroom remodeling ideas?
A smaller bathroom can use integrated storage, wall-mounted fixtures, large mirrors, appropriate lighting, coordinated finishes, and efficient fixture placement. These approaches can improve the visual organization of the room without requiring a large floor area.
Conclusion
A luxury bathroom layout is primarily a planning exercise that connects space, movement, fixtures, storage, lighting, and materials. Luxury bathroom renovation and luxury bathroom remodeling require attention to both visual design and practical construction requirements. Current approaches increasingly combine digital planning, integrated storage, smart features, and coordinated finishes. The resulting layout depends on the room's dimensions, household needs, existing infrastructure, and applicable building requirements.